How a Commercial System Actually Works
Soil gas moves into buildings because buildings are slightly negative relative to the ground beneath them. Warm air rises and leaks out the top, exhaust fans pull air out, and the make-up has to come from somewhere. Some of it comes up through slab cracks, plumbing penetrations, expansion joints, elevator pits, and the perimeter gap where the slab meets the footing.
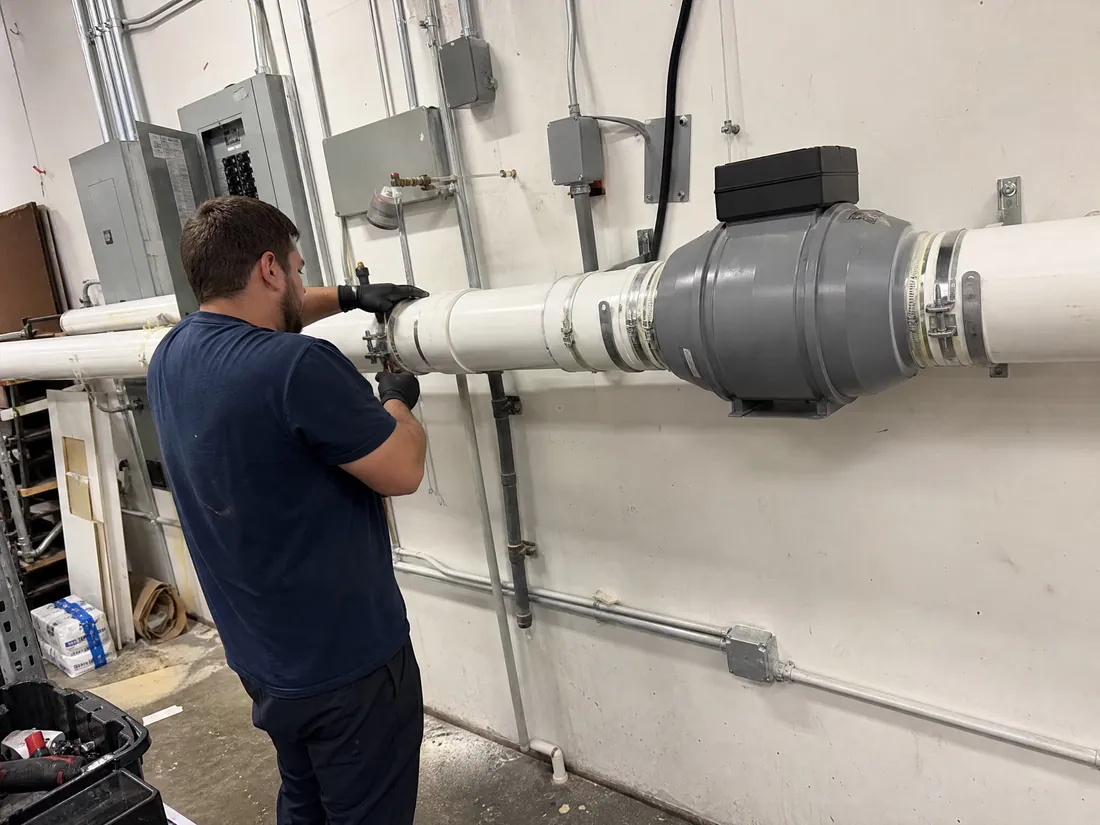
Sub-slab depressurization reverses that relationship. We core a hole through the slab, hollow out a small pit in the sub-slab material, seal a 4-inch schedule 40 PVC riser into the opening, run the pipe to an exterior or roof-mounted fan, and discharge above the roofline away from intakes and operable windows. The fan holds the sub-slab space at a lower pressure than the room. Radon goes up the pipe.
The pieces that separate a working commercial system from an expensive decoration: correct fan selection against the actual static pressure of your sub-slab material, enough suction points to cover the slab, sealed penetrations so the fan is not just pulling conditioned air out of your building, and a manometer somebody can read.
Diagnostics Come Before the Quote
Any contractor who quotes a commercial mitigation system off a phone call is guessing at the one number that matters. Before we price the work we run a sub-slab communication test, sometimes called pressure field extension testing: we drill small test holes across the slab, apply vacuum at a proposed suction point, and measure how far the pressure field actually reaches.
The results vary wildly and not in the direction people expect. A 1990s tilt-up in Torrance poured over clean crushed rock can move air 60 feet from a single point. A 1958 masonry building in Highland Park over compacted native clay might barely reach 12 feet, which turns the same square footage into five or six points. Same city, same size building, three times the price. That is why the site visit is not a sales formality.
Building Types and What Changes
| Building | Typical approach | The wrinkle |
|---|---|---|
| Garden-style apartments | One system per slab, exterior risers | Every separate building is its own job; 11 buildings means 11 systems |
| Podium / wrap multifamily | Points in the parking podium, riser through shafts | Coordinating penetrations with post-tension slab layout |
| School campus | Per-wing systems, HVAC review first | Unit ventilators fight or help the system depending on balance |
| Mid-rise office | Building pressurization, sometimes no sub-slab at all | Requires an air handler with capacity and a cooperative controls vendor |
| Tilt-up warehouse | Two to four points, long horizontal runs | Protecting pipe from forklifts and racking |
| Older commercial with crawl space | Sub-membrane depressurization | Membrane seams and pier penetrations are where these fail |
Standards We Build To
Commercial radon mitigation in the United States runs on the ANSI/AARST family of consensus standards, not on the residential rules of thumb you will find on a home inspection blog. For schools and large buildings that is RMS-LB; for multifamily it was RMS-MF, and the two have since been consolidated into SGM-MFLB. New large-building construction follows CC-1000. HUD-financed multifamily work references ASTM E2121 for existing low-rise residential structures.
Practically, this governs suction point placement, sealing requirements, fan location, discharge height and setbacks from intakes, labeling, system monitoring devices, and post-mitigation verification. It is also what a lender's environmental professional expects to see named in the report. More on what lenders require.
What It Costs and Why
Most of our commercial installs land between $6,500 and $28,000. The drivers, in order of impact:
- Suction point count. Each point is core drilling, excavation, sealing, and pipe. This is the whole ballgame.
- Number of separate slabs or buildings. A property is not one job, it is as many jobs as it has independent slabs.
- Pipe routing. A clean shot up a mechanical shaft is cheap. Running 140 feet of pipe through occupied corridors with fire-rated penetrations is not.
- Roof access and discharge. Membrane roofs need proper flashing by someone who will not void your warranty.
- Occupancy constraints. Night, weekend, and school-break work costs more in labor and saves more in disruption.
Full ranges, including testing and per-unit multifamily numbers, are on the cost guide.
Timeline
For a typical single-building commercial system: diagnostics and proposal within a week of the site visit, install in one to three days once scheduled, then a post-mitigation test starting at least 24 hours after the system is energized and running two to seven days depending on the device. Report follows within a few business days of retrieval. Total from first call to signed verification is usually two to four weeks, and we have compressed that to nine days when a loan was closing.
A Job That Did Not Go Smoothly
In 2023 we mitigated a two-story medical office in Glendale where the initial system read beautifully at the manometer and the verification test came back at 4.6 pCi/L. Still failing. Diagnostics had been fine, the fan was sized right, and the sealing was good.
What we eventually found was an abandoned floor drain in a former darkroom that had been tiled over during a remodel, connected to a dry line running straight to sub-slab gravel. It was pulling soil gas past the pressure field entirely. Finding it took two extra visits and a smoke test, we ate the labor, and the second verification came in at 1.3 pCi/L. The lesson we now apply everywhere: on any building remodeled more than once, we smoke test before we call a system finished, not after it fails.
Questions About This Service
How much does commercial radon mitigation cost in Los Angeles?
Commercial radon mitigation in Los Angeles typically runs $6,500 to $28,000 depending on how many suction points and separate slabs the property has. A single-slab building with good sub-slab communication sits at the low end. A multi-building apartment property is effectively several systems, and prices accordingly. Every quote follows a site visit with communication testing, because suction point count cannot be estimated from an address.
How long does the installation take?
One to three days for most single-building systems, once it is on the schedule. Core drilling is the loud part and takes roughly twenty minutes per point.
Do the tenants have to leave?
No. We work in occupied buildings routinely. We schedule core drilling for early mornings, weekends, or breaks, and keep pipe runs in back-of-house areas wherever the slab allows it.
Will the system definitely get the building below 4.0 pCi/L?
That is the commitment. If the post-mitigation verification test does not come in below the action level, we return and modify the system, adding suction points, resizing the fan, or chasing an entry route we missed, at no additional cost. Occasionally the fix is not in the slab at all. On a Glendale office we spent two extra visits finding an abandoned floor drain bypassing the entire pressure field.
Is a passive system enough, or do we need a fan?
If the building already has passive stubs from construction, they often only need a fan added and the riser labeled, which is the cheapest system you will ever buy. Verification testing tells you whether passive is doing the job. In most retrofit situations in Los Angeles, active systems are what the data supports.
How much does the fan cost to run?
A commercial radon fan draws roughly 60 to 180 watts depending on model and static pressure, so budget somewhere in the range of $90 to $260 a year in electricity per fan at current LADWP and SCE commercial rates. It runs continuously; cycling it defeats the purpose.
Have a building that tested elevated? Call and we will get diagnostics on the calendar this week.
Call (213) 845-6500