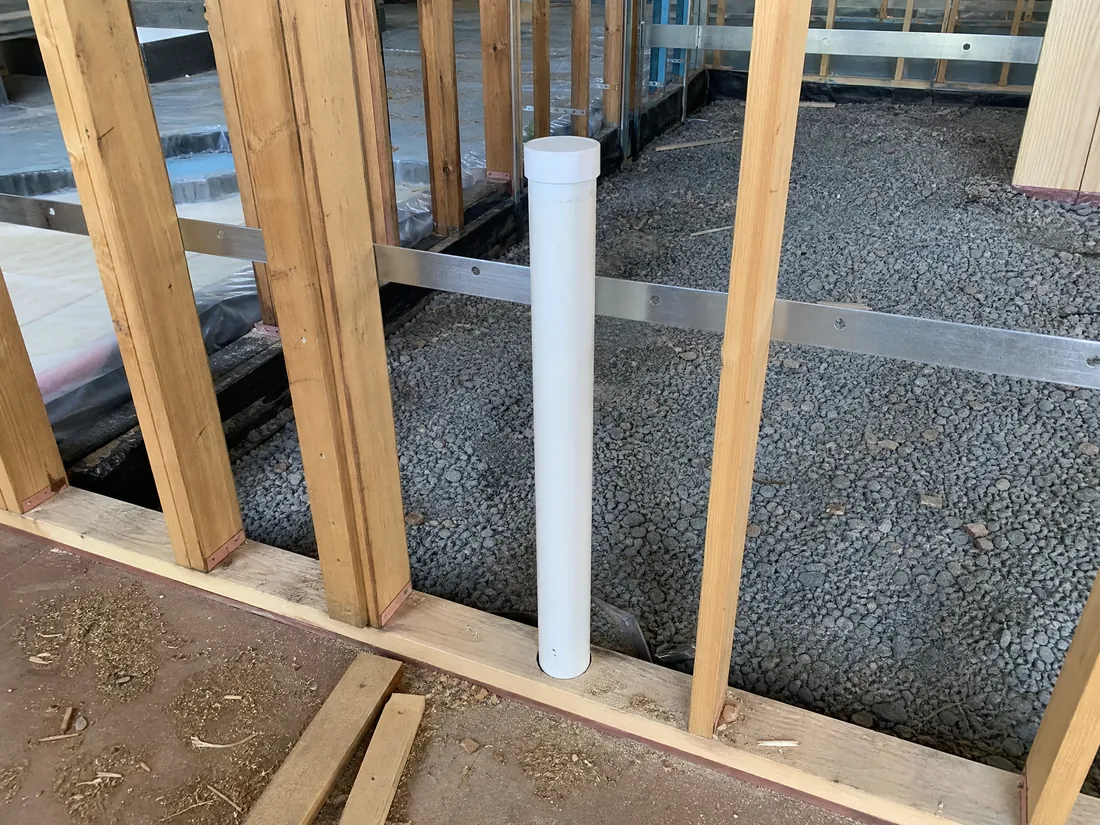
What Gets Installed
A new construction soil gas system is four things in the ground before the slab pour:
- A permeable layer. Clean aggregate gravel blanket, or an engineered vent mat where slab thickness or grade will not allow the depth.
- Collection piping. Perforated pipe laid in the permeable layer on a spacing set by the design and the building footprint.
- A membrane. Sealed to the perimeter, around every penetration, with taped and lapped seams. Thickness and material are prescribed by whichever code or standard applies, which in a methane zone means a 60-mil minimum and LARR-approved products.
- Risers. Vertical pipe from the collection system up through the structure to above the roofline, located during design so they run inside wall cavities and shafts.
Then the fan question: passive or active. Passive systems rely on stack effect and cost almost nothing extra. Active systems add a fan and are the reliable option. Our standard recommendation on commercial work is to design active, install the wiring and a labeled disconnect at the fan location, and let post-occupancy verification testing decide whether the fan actually gets energized.
The Standards That Apply
ANSI/AARST CC-1000 governs soil gas control in new construction of multifamily and large buildings, and it is what an environmental professional or a lender will reference. Inside the City of Los Angeles methane zones, LADBS Division 71 prescriptive requirements govern instead and are considerably more detailed, including trench dams at utility penetrations, sensor and alarm placement, and deputy inspection. Where both apply, Division 71 is the controlling document because it is prescriptive and enforced through the permit.
The mistake to avoid is treating these as alternatives. A project in a methane zone with a lender who wants radon addressed needs a design that satisfies the code and produces a radon result below the action level at verification, and those are not automatically the same thing.
Get Us In During Design Development
The expensive errors on new construction soil gas systems are all location errors, and they all happen on paper.
Risers that were not coordinated with the structural drawings end up boxed out in the middle of a leasable floor plate or, worse, penetrating a post-tension slab in a location that requires an engineer's redesign at the worst possible moment. Fan locations chosen late end up on a wall shared with a bedroom or an office. Discharge points end up next to a rooftop air intake and have to be relocated after inspection.
Thirty minutes with the architect during DD prevents all of it. We have been brought in at rough grading more than once and been asked to make risers appear in walls that were already framed, and the answer is always more expensive than it needed to be.
Coordination in a Methane Zone
On a methane project, the sequence is unforgiving. Soil gas testing must be complete before design. The design must be PE-stamped and approved through plan check before construction. The deputy inspector must be on site during barrier installation and will cut coupons for thickness verification roughly every 500 square feet. If a coupon fails, that area gets re-applied and re-tested, which costs a day minimum and can delay a slab pour that the entire schedule is built around.
We plan barrier installation for calm mornings for exactly this reason. Wind makes membrane installation slower and sloppier, and a sloppy seam is a failed smoke test.
Cost
New construction soil gas systems generally run $2.50 to $6.00 per square foot of slab for radon-focused work under CC-1000, and $4 to $30 per square foot for methane systems depending entirely on Site Design Level. Compare that to retrofit mitigation on a finished commercial building, which starts around $6,500 for the smallest possible system and climbs from there, with disruption costs that never appear on an invoice.
The passive-plus-provisions approach, where you install everything but energize the fan only if testing requires it, adds maybe 10% to a passive system and saves the entire retrofit if verification comes back over.
Questions About This Service
How much cheaper is building a radon system in versus retrofitting?
Roughly five to ten times cheaper. New construction soil gas systems run about $2.50 to $6.00 per square foot for radon-focused work, and the components go in during excavation and slab prep that is already scheduled. Retrofitting a finished commercial building starts around $6,500 for the smallest system and involves core drilling, exposed piping, and occupant disruption.
Should we install a passive system or an active one?
Design active, install the fan provisions and wiring, and decide based on post-occupancy verification testing. A passive system with active provisions costs about 10% more than passive alone and eliminates the risk of a full retrofit if the building tests over the action level.
When in the project should we be involved?
Design development, before structural drawings are final. Riser locations are the single biggest source of avoidable cost, and coordinating them with wall and shaft locations on paper takes half an hour. Fixing them after framing does not.
What standard applies to new construction?
ANSI/AARST CC-1000 for soil gas control in new multifamily and large buildings. Inside City of Los Angeles methane zones, LADBS Division 71 governs instead and is more prescriptive, with required components tied to the assigned Site Design Level plus deputy inspection during barrier work.
Does the building still need to be tested after it is built?
Yes. A soil gas system is a control measure, not a guarantee, and verification testing after occupancy is what demonstrates it worked. It is also what a lender or an environmental professional will ask for.
Ground-up project in the basin? Get us into the drawings before the structural set is final.
Call (213) 845-6500